
$1,049,000
35788 Bay Morgan Lane
Horse Creek Ridge · Fallbrook, CA 92028
Listing agent: Tyeshia A Allen, Century 21 Affiliated
Last updated Oct 4, 2026, 8:32 AM
Key details
About this home
Originally selected as a model home for Horse Creek Ridge, this exceptional residence was designed to showcase some of the builder’s most desirable finishes and upgrades, and it still stands apart today. Beautifully appointed and being sold fully furnished, this is a truly turnkey opportunity. An elegant marble-tiled entry opens to a light-filled floor plan with luxury vinyl plank flooring throughout the main level. At the heart of the home is a stunning chef’s kitchen featuring an oversized island, quartz countertops with dramatic waterfall edges, a built-in oven and microwave, and a generous walk-in pantry. The open layout flows into the dining and living areas, where a gas fireplace adds warmth and character. A first-floor bedroom offers flexibility for guests, multigenerational living, or a home office. Upstairs, a spacious loft provides additional living space, while the primary suite offers a spa-inspired bath with soaking tub, separate shower, two walk-in closets, and a private sauna. The beautifully designed backyard features a patio with overhead shade sails, an outdoor fireplace, a decorative water fountain, and multiple areas for dining, entertaining, and relaxing. Additional highlights include **FULLY PAID-OFF SOLAR**, a built-in EV charger, and a water softening and filtration system. With its former model-home details, full furnishings, impressive upgrades, and thoughtfully designed indoor and outdoor spaces, this Horse Creek Ridge home offers a rare combination of style, comfort, and convenience.
Features
- Attached
- Below Ground
- Built In Range
- Central Forced Air
- Community/Common
- Counter Top
- Direct Garage Access
- Dishwasher
- Disposal
- EV Charging Station(s)
- Fire Sprinklers
- Forced Air Unit
- Garage
- Garage - Front Entry
- Garage - Single Door
- Garage Door Opener
- Gas
- Gas Oven
- Gas Range
- Gas Stove
- Heated
- Microwave
- Solar Panels
- Vented Exhaust Fan
- Washer Hookup
- Water Filtration
- Water Line to Refr
- Water Purifier
- Water Softener
- Whole House Fan
Home facts
Monthly payment
Estimate only. The rate, tax, and insurance figures are editable placeholders, not a lender quote.
- Principal and interest $5,304.31
- Property tax $961.58
- Insurance $306.00
- HOA $0.00
Comments
No comments yet.
Location
Similar homes
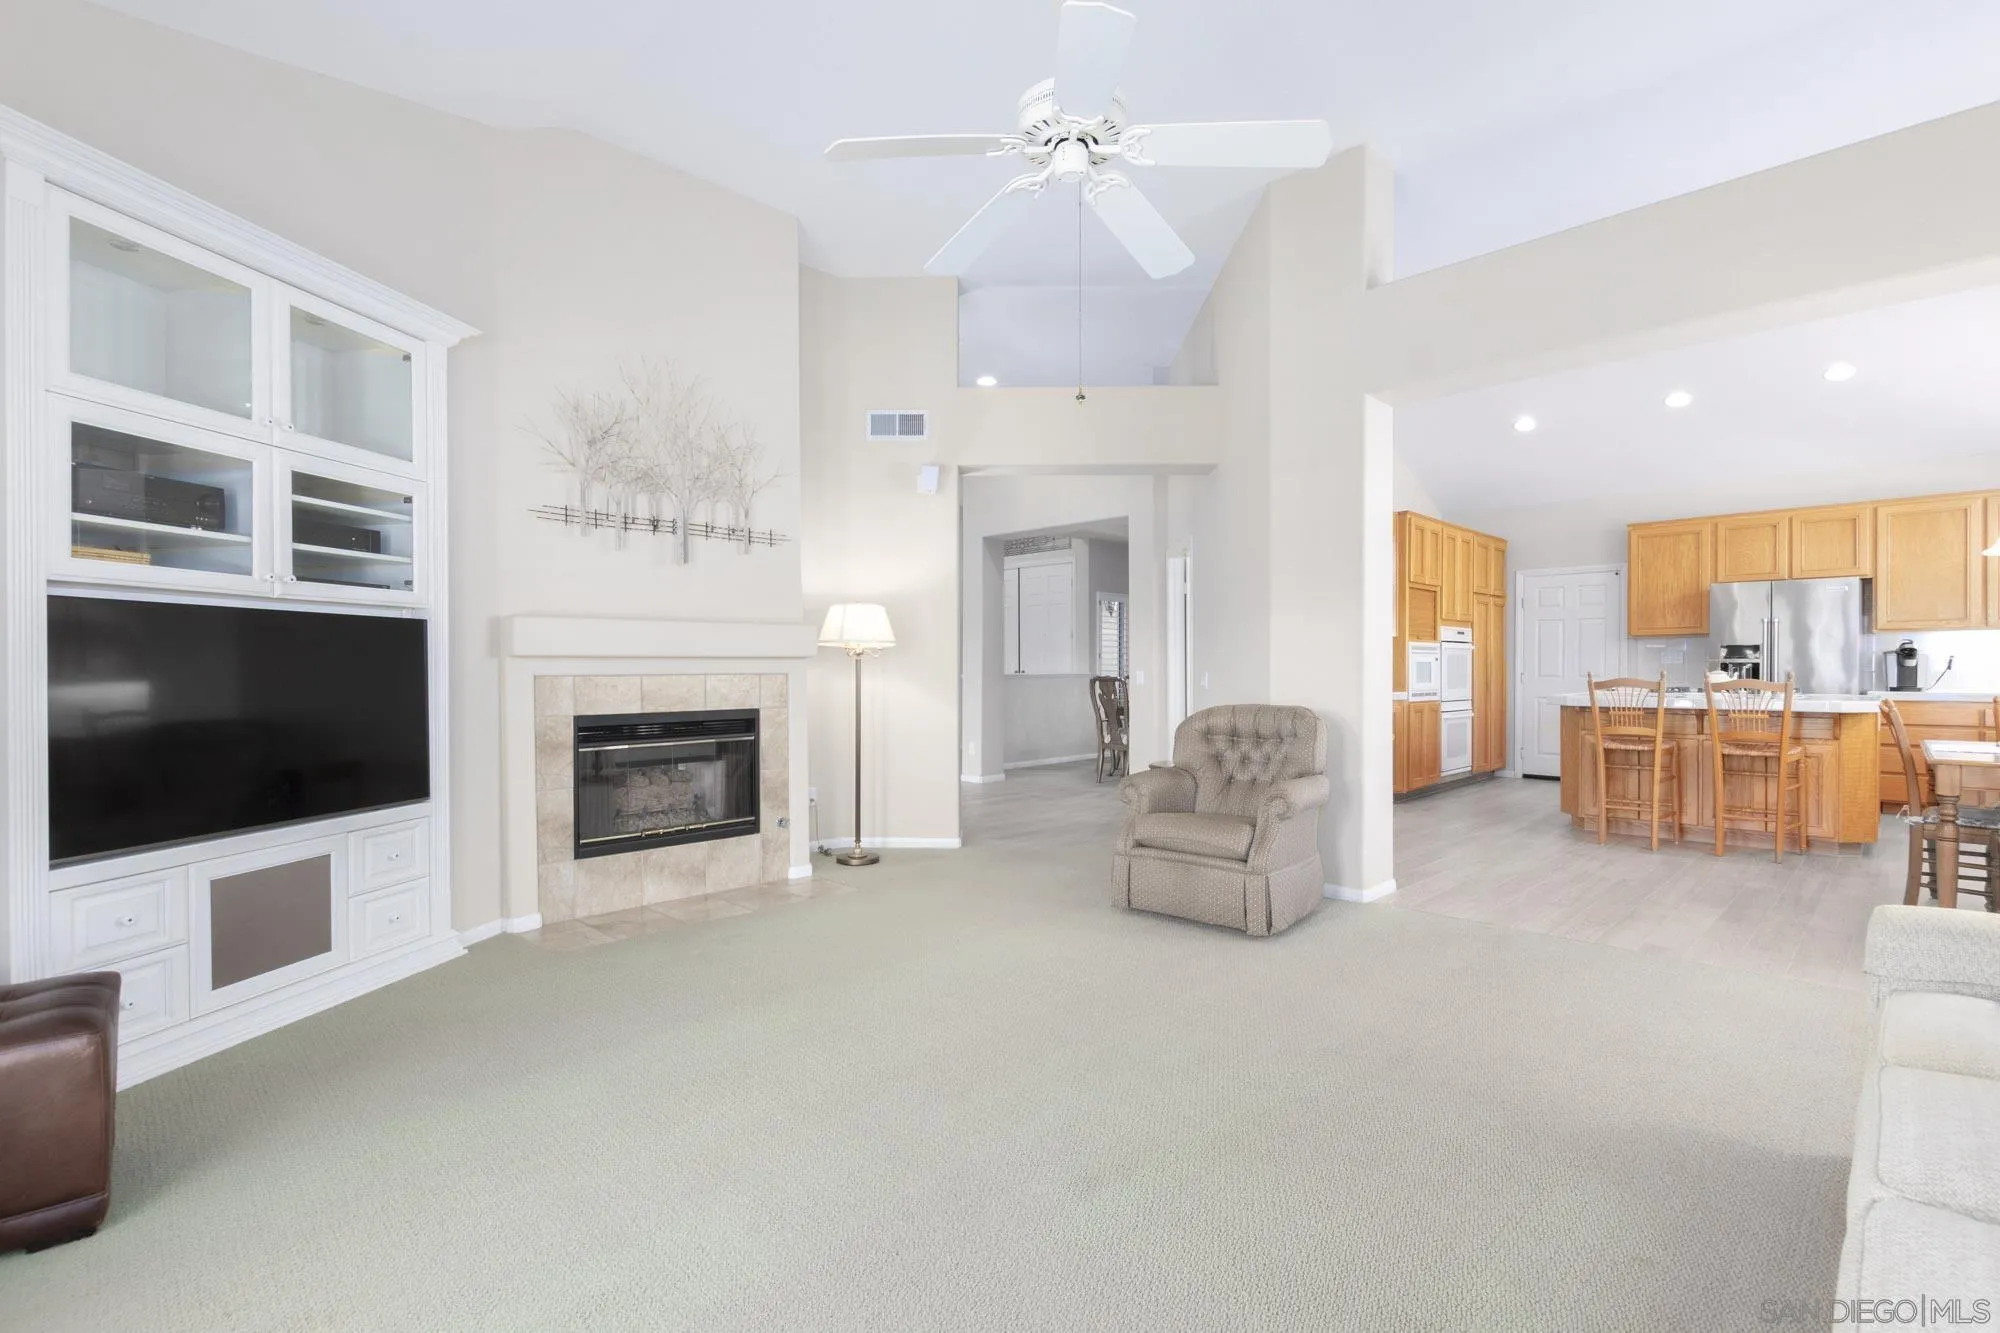 Open house · Oct 17, 2026, 11:00 AM–2:00 PM
4 bed · 3 bath · 2,791 ft²
1202 Calle Sonia, Fallbrook, CA 92028
Listing agent: Terri L Leivas, Terri Leivas, Broker
Last updated Oct 13, 2026, 10:41 AM
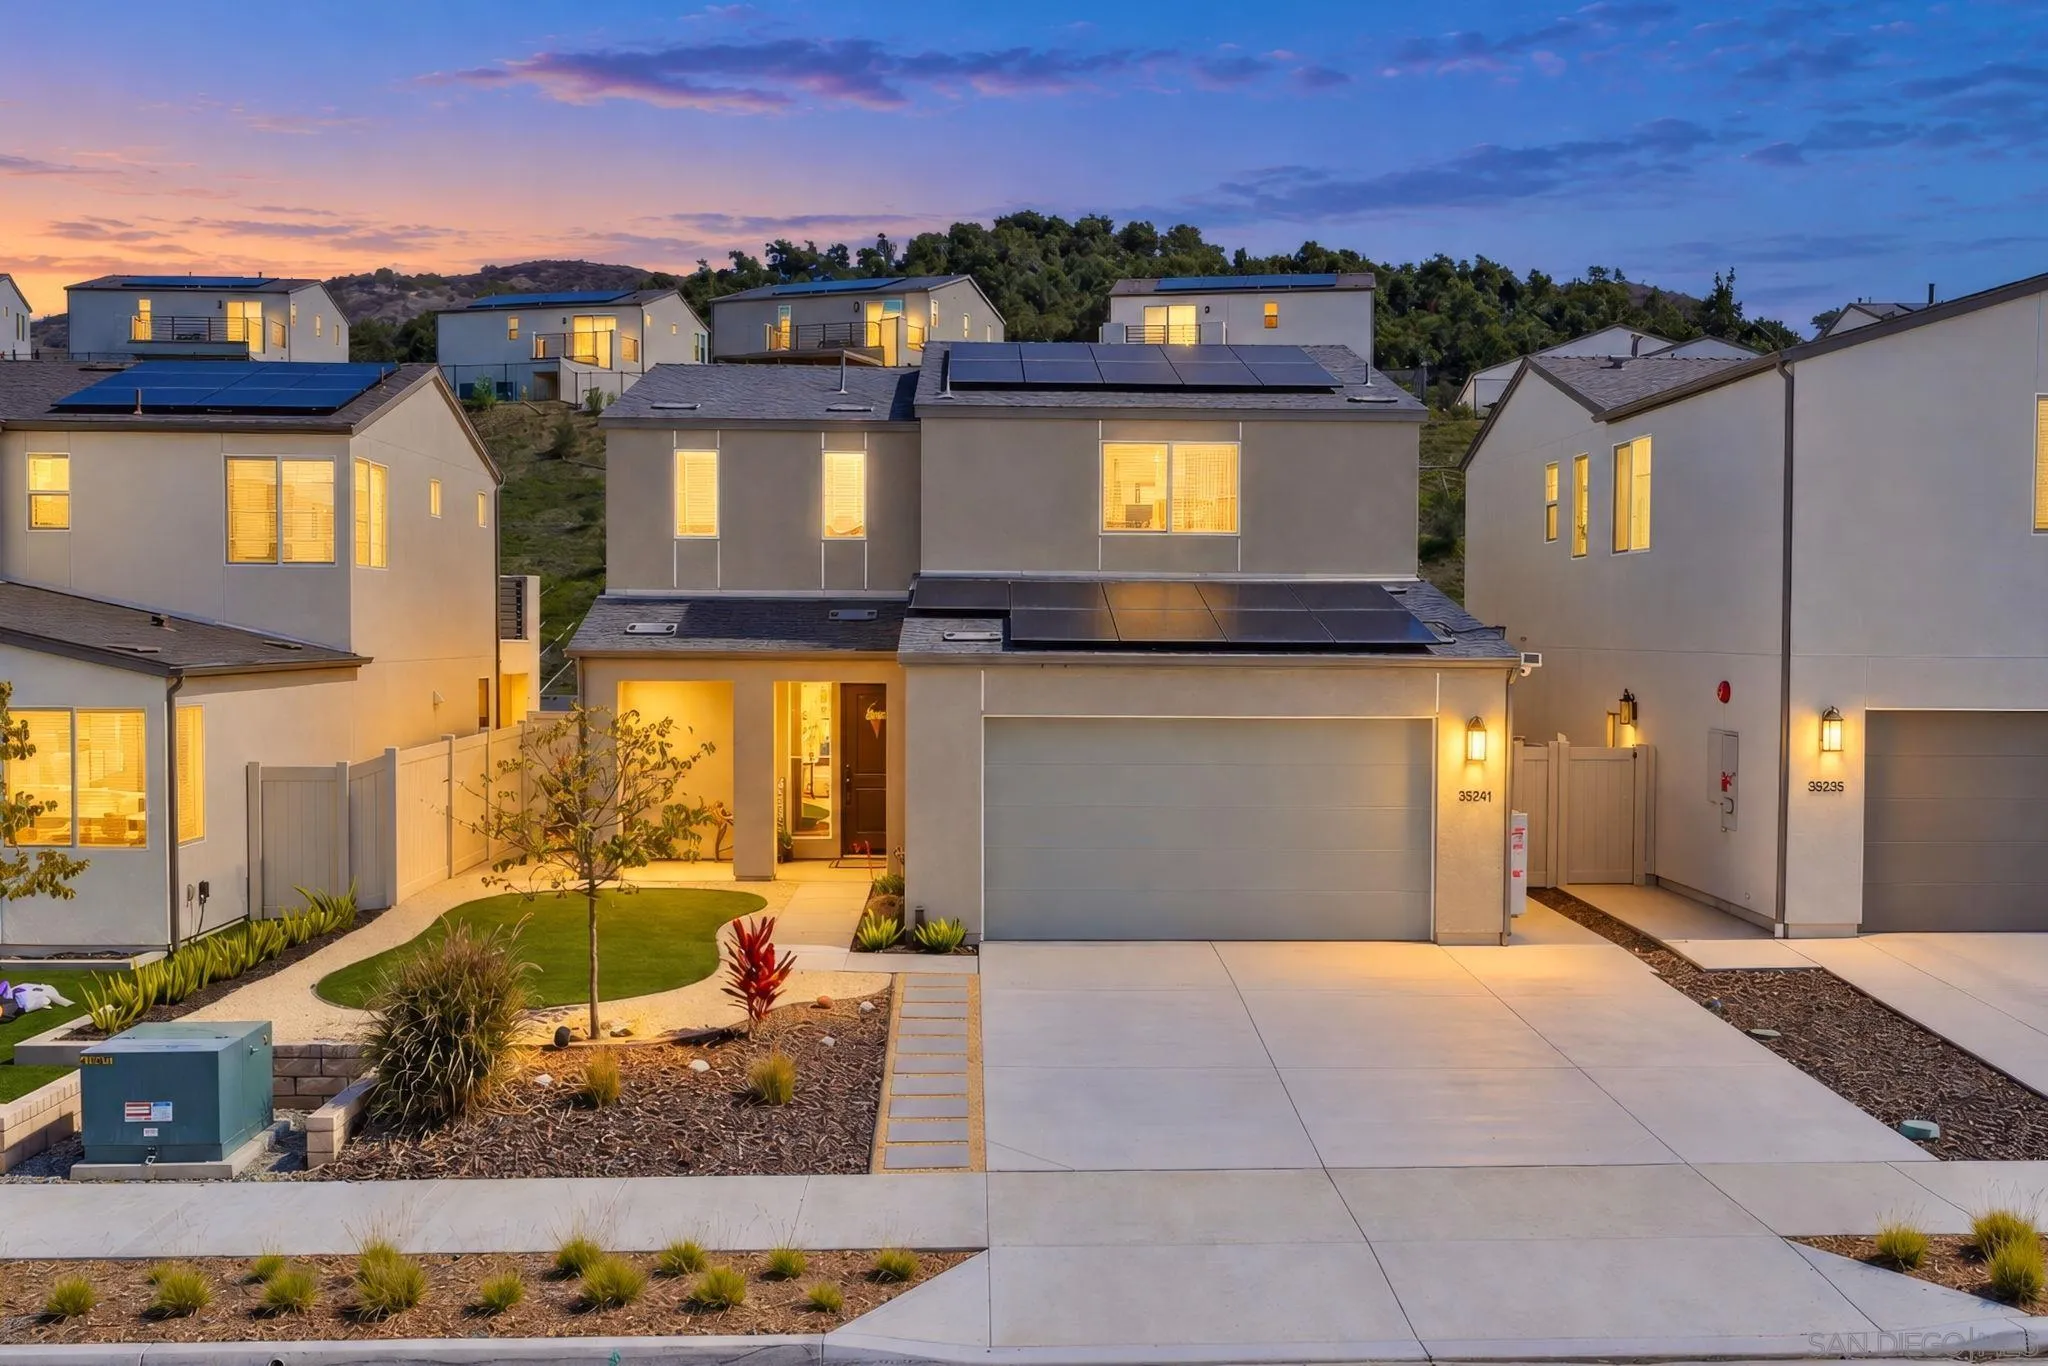 Open house · Oct 18, 2026, 1:00 PM–3:00 PM
4 bed · 3 bath · 2,166 ft²
35241 Valencia Pt, Fallbrook, CA 92028
Listing agent: Bradie Byalik, Real Broker
Last updated Sep 30, 2026, 10:27 AM
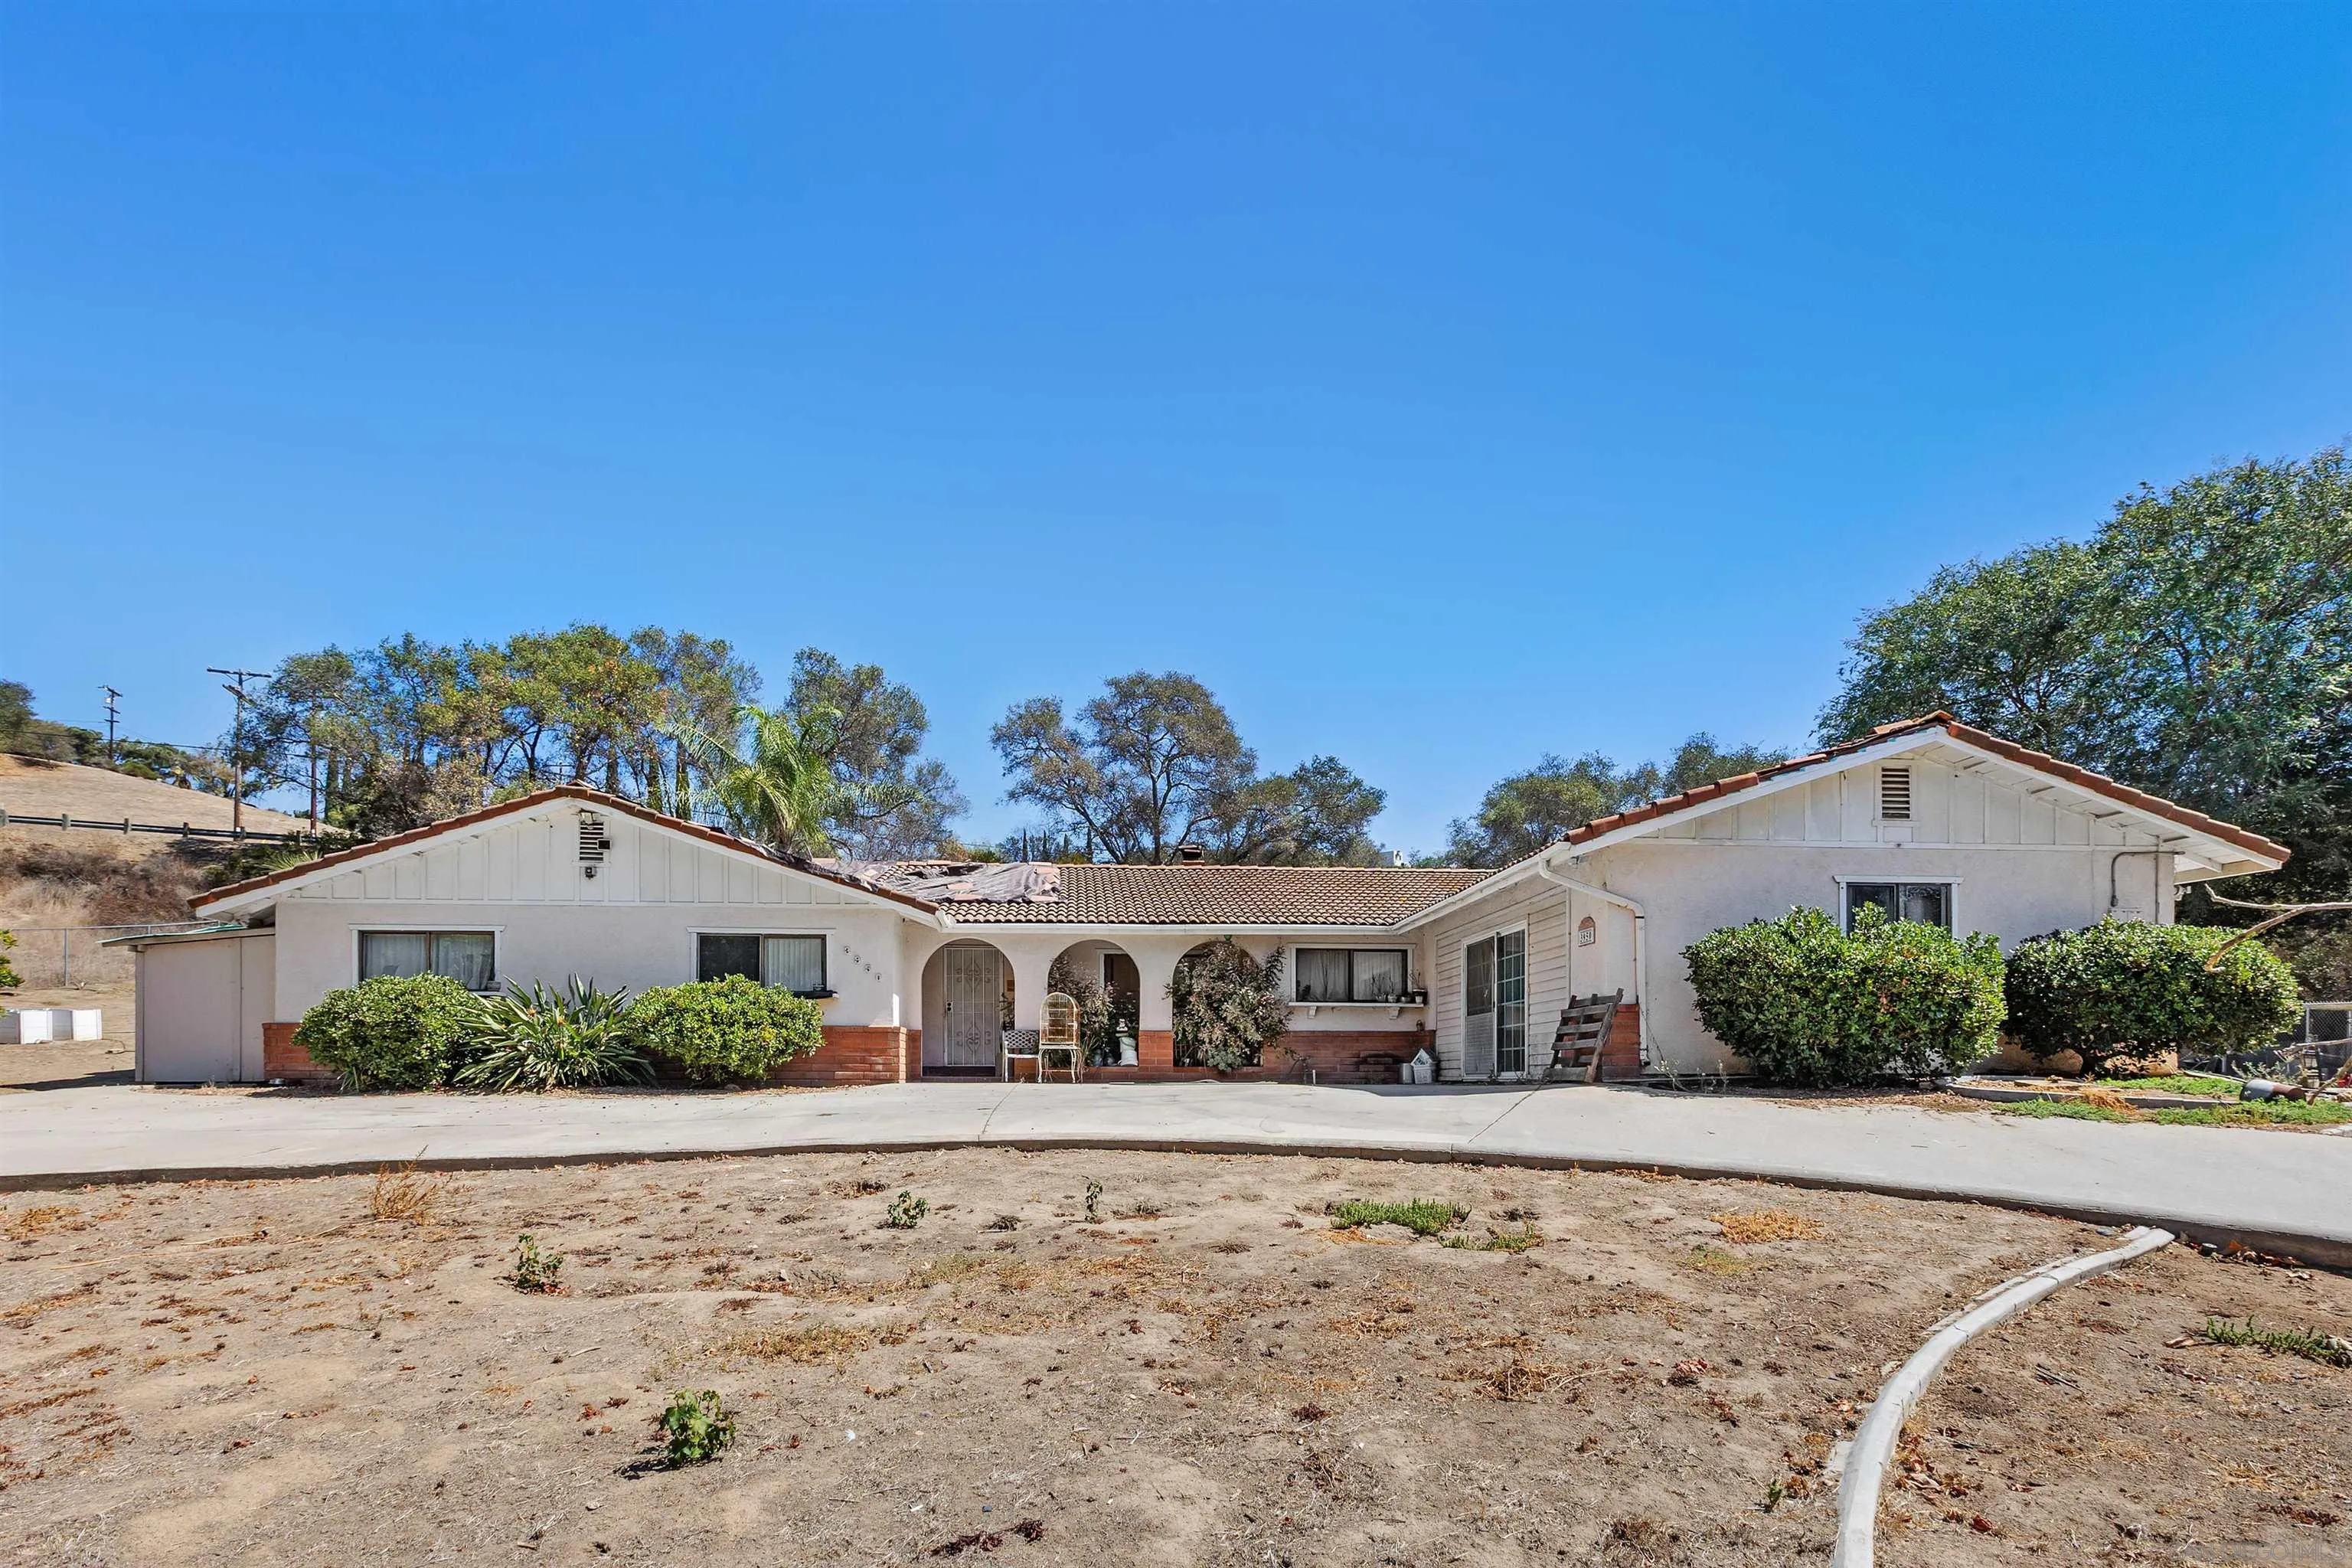
4 bed · 3 bath · 2,497 ft²
3950 Hellers Bend, Fallbrook, CA 92028
Listing agent: Carol Morrow, Coldwell Banker Realty
Last updated Oct 3, 2026, 8:56 PM
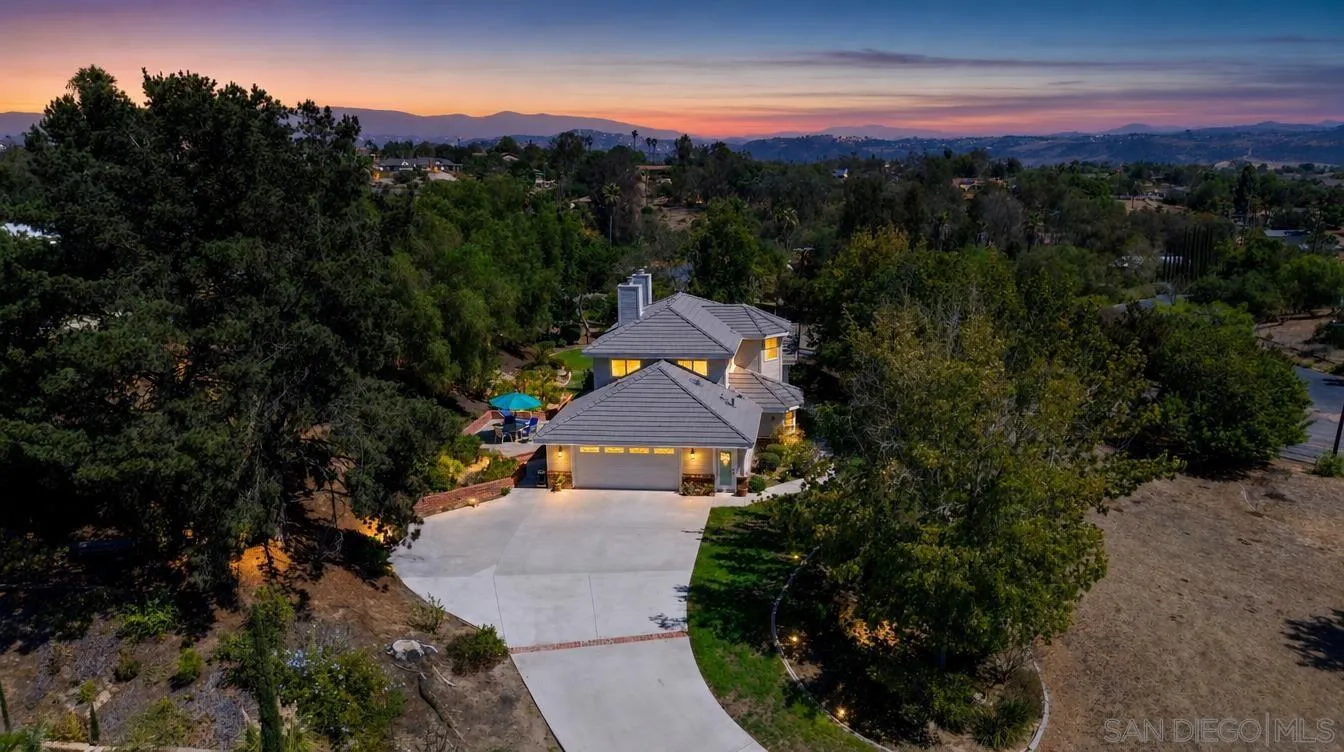
3 bed · 3 bath · 2,588 ft²
1474 Via Encinos, Fallbrook, CA 92028
Listing agent: Mike Chiesl, Real Broker
Last updated Sep 18, 2026, 5:45 PM
SDMLSListing data provided by San Diego MLS. Information deemed reliable but not guaranteed. Homes By Hive is not the listing broker. Each home names the listing agent and listing office.