
$1,995,000
3026 Via Loma
Champagne Crest · Fallbrook, CA 92028
Listing agent: Lindsay Dunlap, Compass
Last updated Oct 10, 2026, 6:03 PM
Key details
About this home
Experience luxury single-level living in this custom-built hilltop home, offering panoramic 365-degree views within an exclusive gated community. Spanning 4,315 square feet, the modern open-concept floor plan blends elegance, comfort, and functionality. The chef’s kitchen features quartz countertops, a farmhouse sink, Sub-Zero refrigerator, Thermador Pro six-burner gas range, double ovens, and an oversized island with prep sink, microwave drawer, and generous seating. A 185-bottle Wine Enthusiast refrigerator and expansive walk-in pantry complete the space. The kitchen flows into a spacious breakfast nook and inviting family room with a dramatic gas fireplace and custom built-ins. Sliding glass doors open to a wraparound covered patio, perfect for entertaining and enjoying spectacular sunsets. The main residence includes four generous bedrooms, each with an en-suite bath. A separate studio apartment with a private entrance, kitchenette, full bath, and walk-in closet offers flexibility for guests, remote work, or multigenerational living. The luxurious primary suite features built-in storage, a massive walk-in closet, dual vanities, a soaking tub, and an elegant walk-in shower. Additional features include French oak hardwood floors, crown molding, high ceilings, recessed lighting, surround sound, central air, whole-house water filtration, and a three-car garage with epoxy flooring. Low-maintenance grounds feature apple, citrus, and avocado trees, plus raised garden beds. Refined, private, and thoughtfully appointed, this exceptional estate is truly one of a kind.
Features
- 6 Burner Stove
- Attached
- Central Forced Air
- Dishwasher
- Disposal
- Double Oven
- Dryer
- Electric Oven
- Fireplace
- Forced Air Unit
- Gas & Electric Dryer HU
- Gas Range
- Microwave
- N/K
- Refrigerator
- Washer
- Water Purifier
Home facts
Monthly payment
Estimate only. The rate, tax, and insurance figures are editable placeholders, not a lender quote.
- Principal and interest $10,087.81
- Property tax $1,828.75
- Insurance $581.92
- HOA $0.00
Comments
No comments yet.
Location
Similar homes
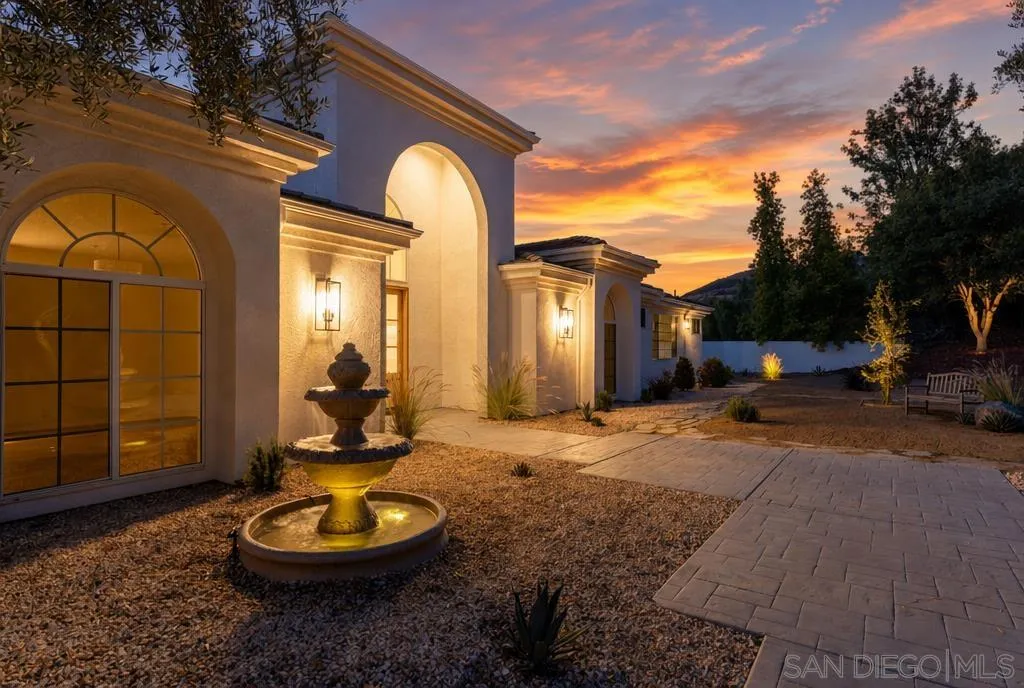
4 bed · 5 bath · 4,122 ft²
3068 Willow Heights Road, Fallbrook, CA 92028
Listing agent: Mike Chiesl, Real Broker
Last updated Sep 30, 2026, 7:05 PM
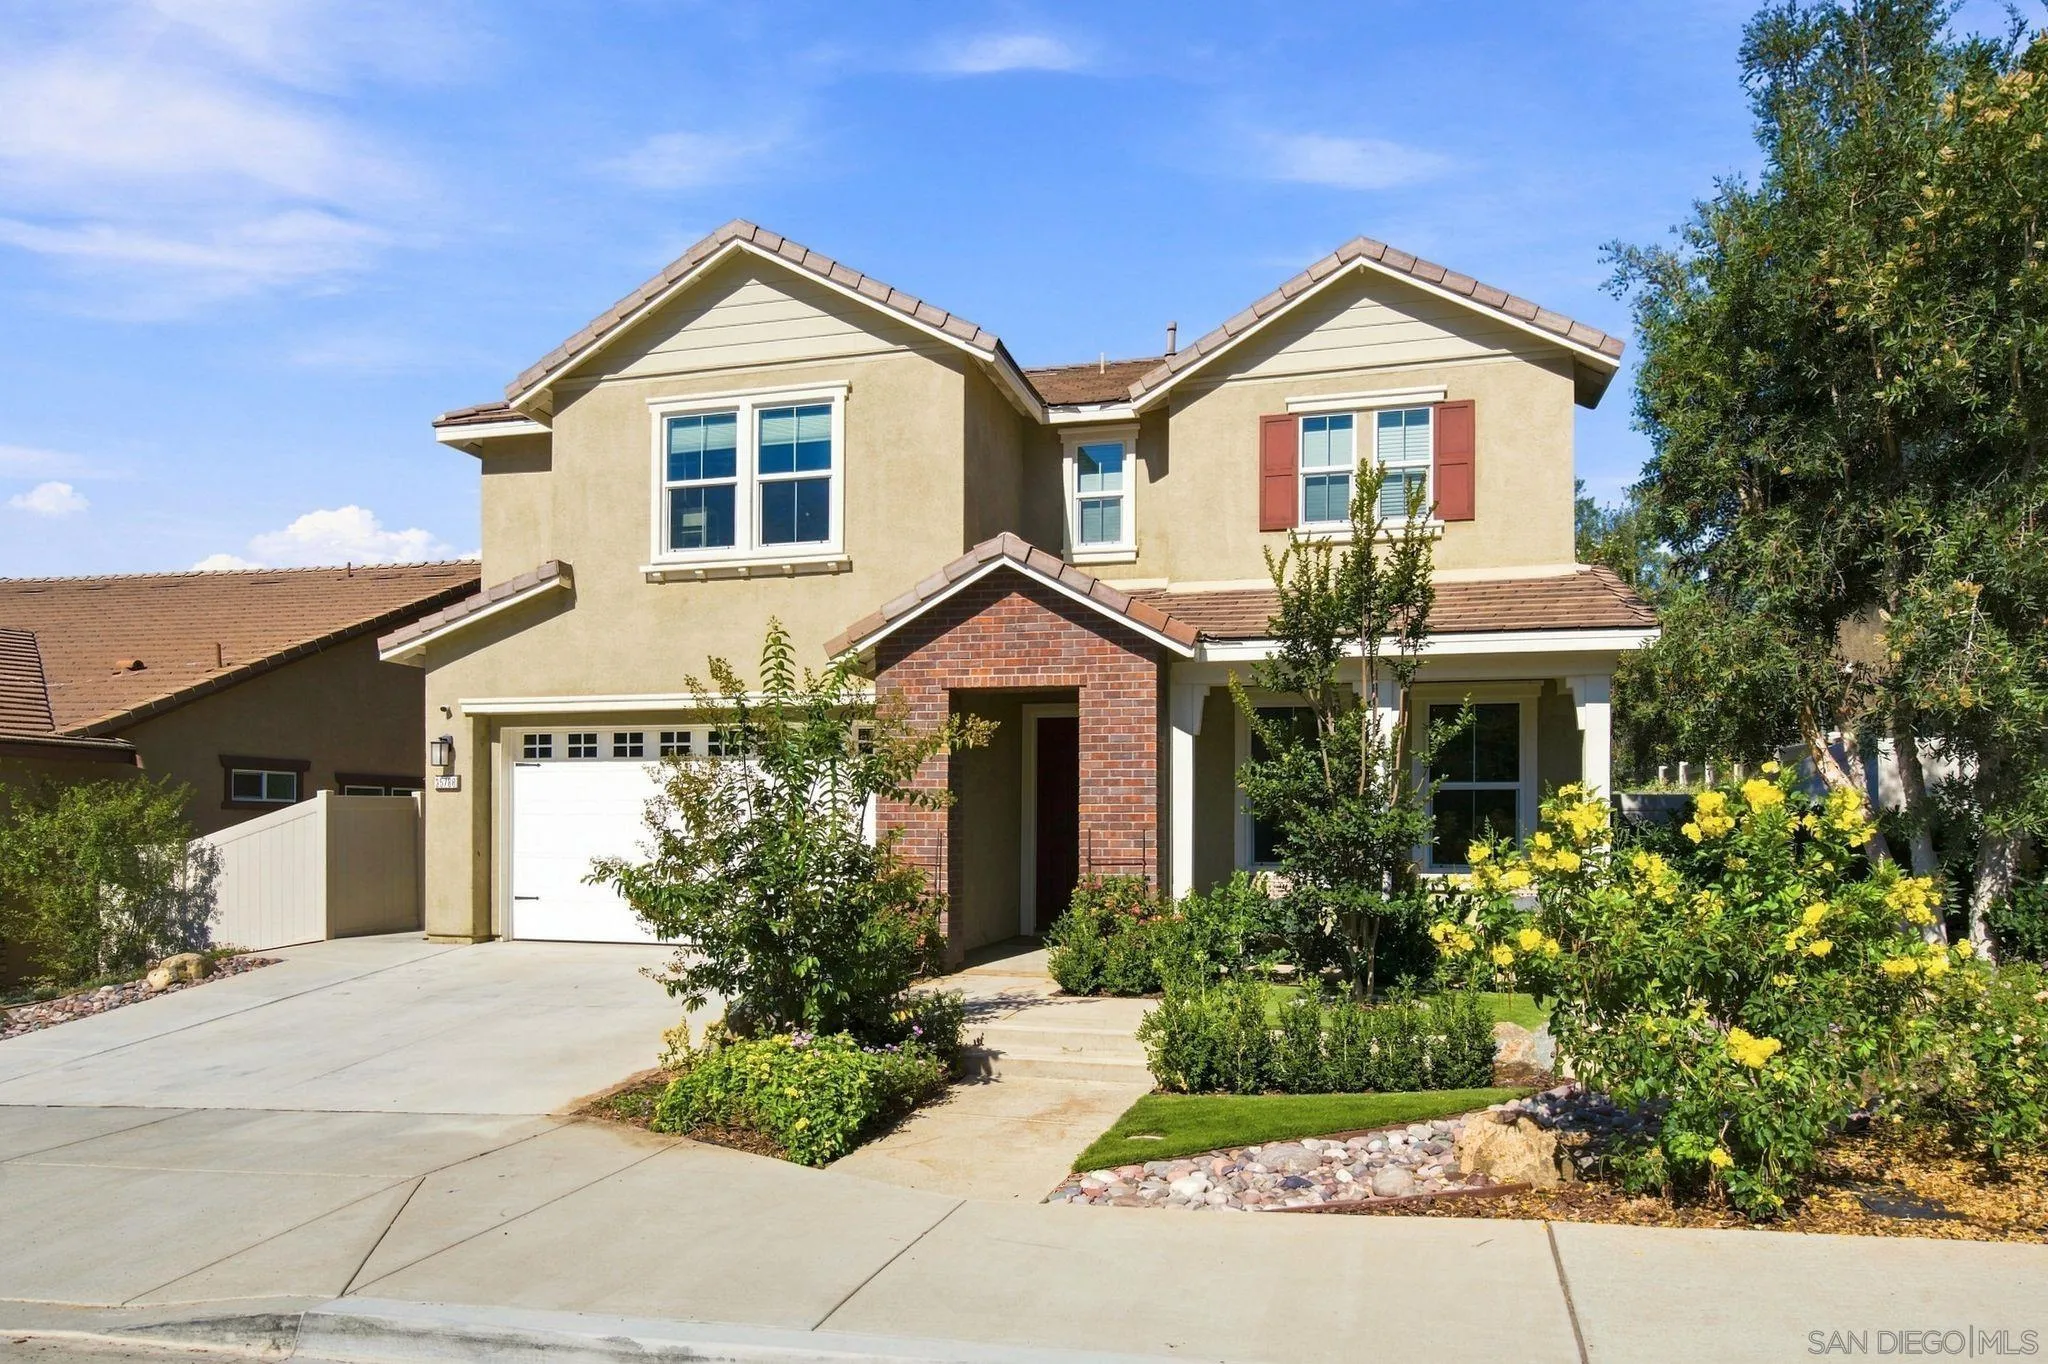
4 bed · 3 bath · 3,006 ft²
35788 Bay Morgan Lane, Fallbrook, CA 92028
Listing agent: Tyeshia A Allen, Century 21 Affiliated
Last updated Oct 4, 2026, 8:32 AM
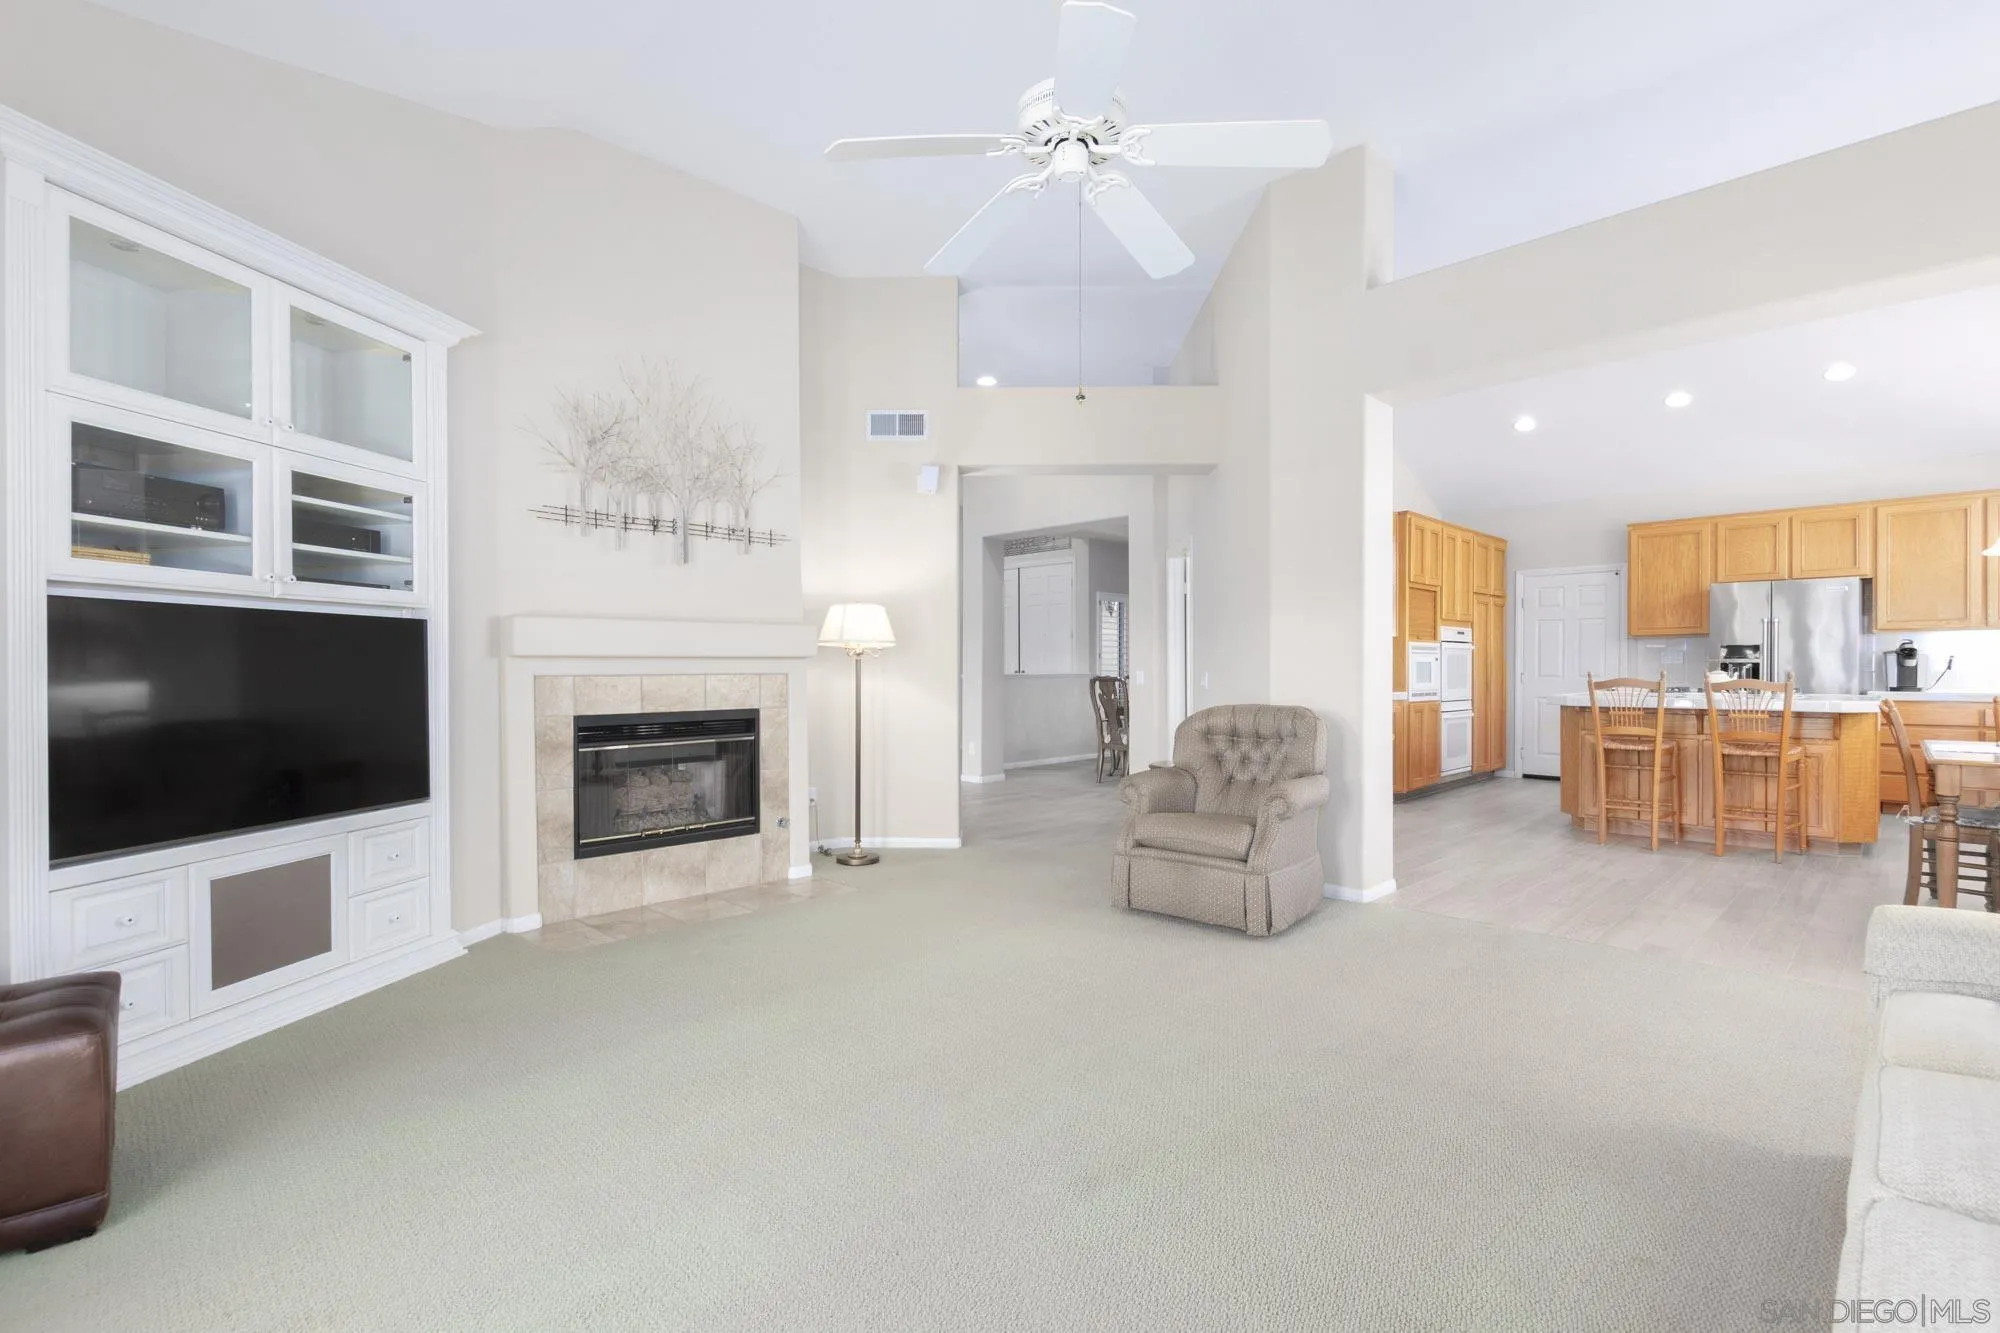 Open house · Oct 17, 2026, 11:00 AM–2:00 PM
4 bed · 3 bath · 2,791 ft²
1202 Calle Sonia, Fallbrook, CA 92028
Listing agent: Terri L Leivas, Terri Leivas, Broker
Last updated Oct 13, 2026, 10:41 AM
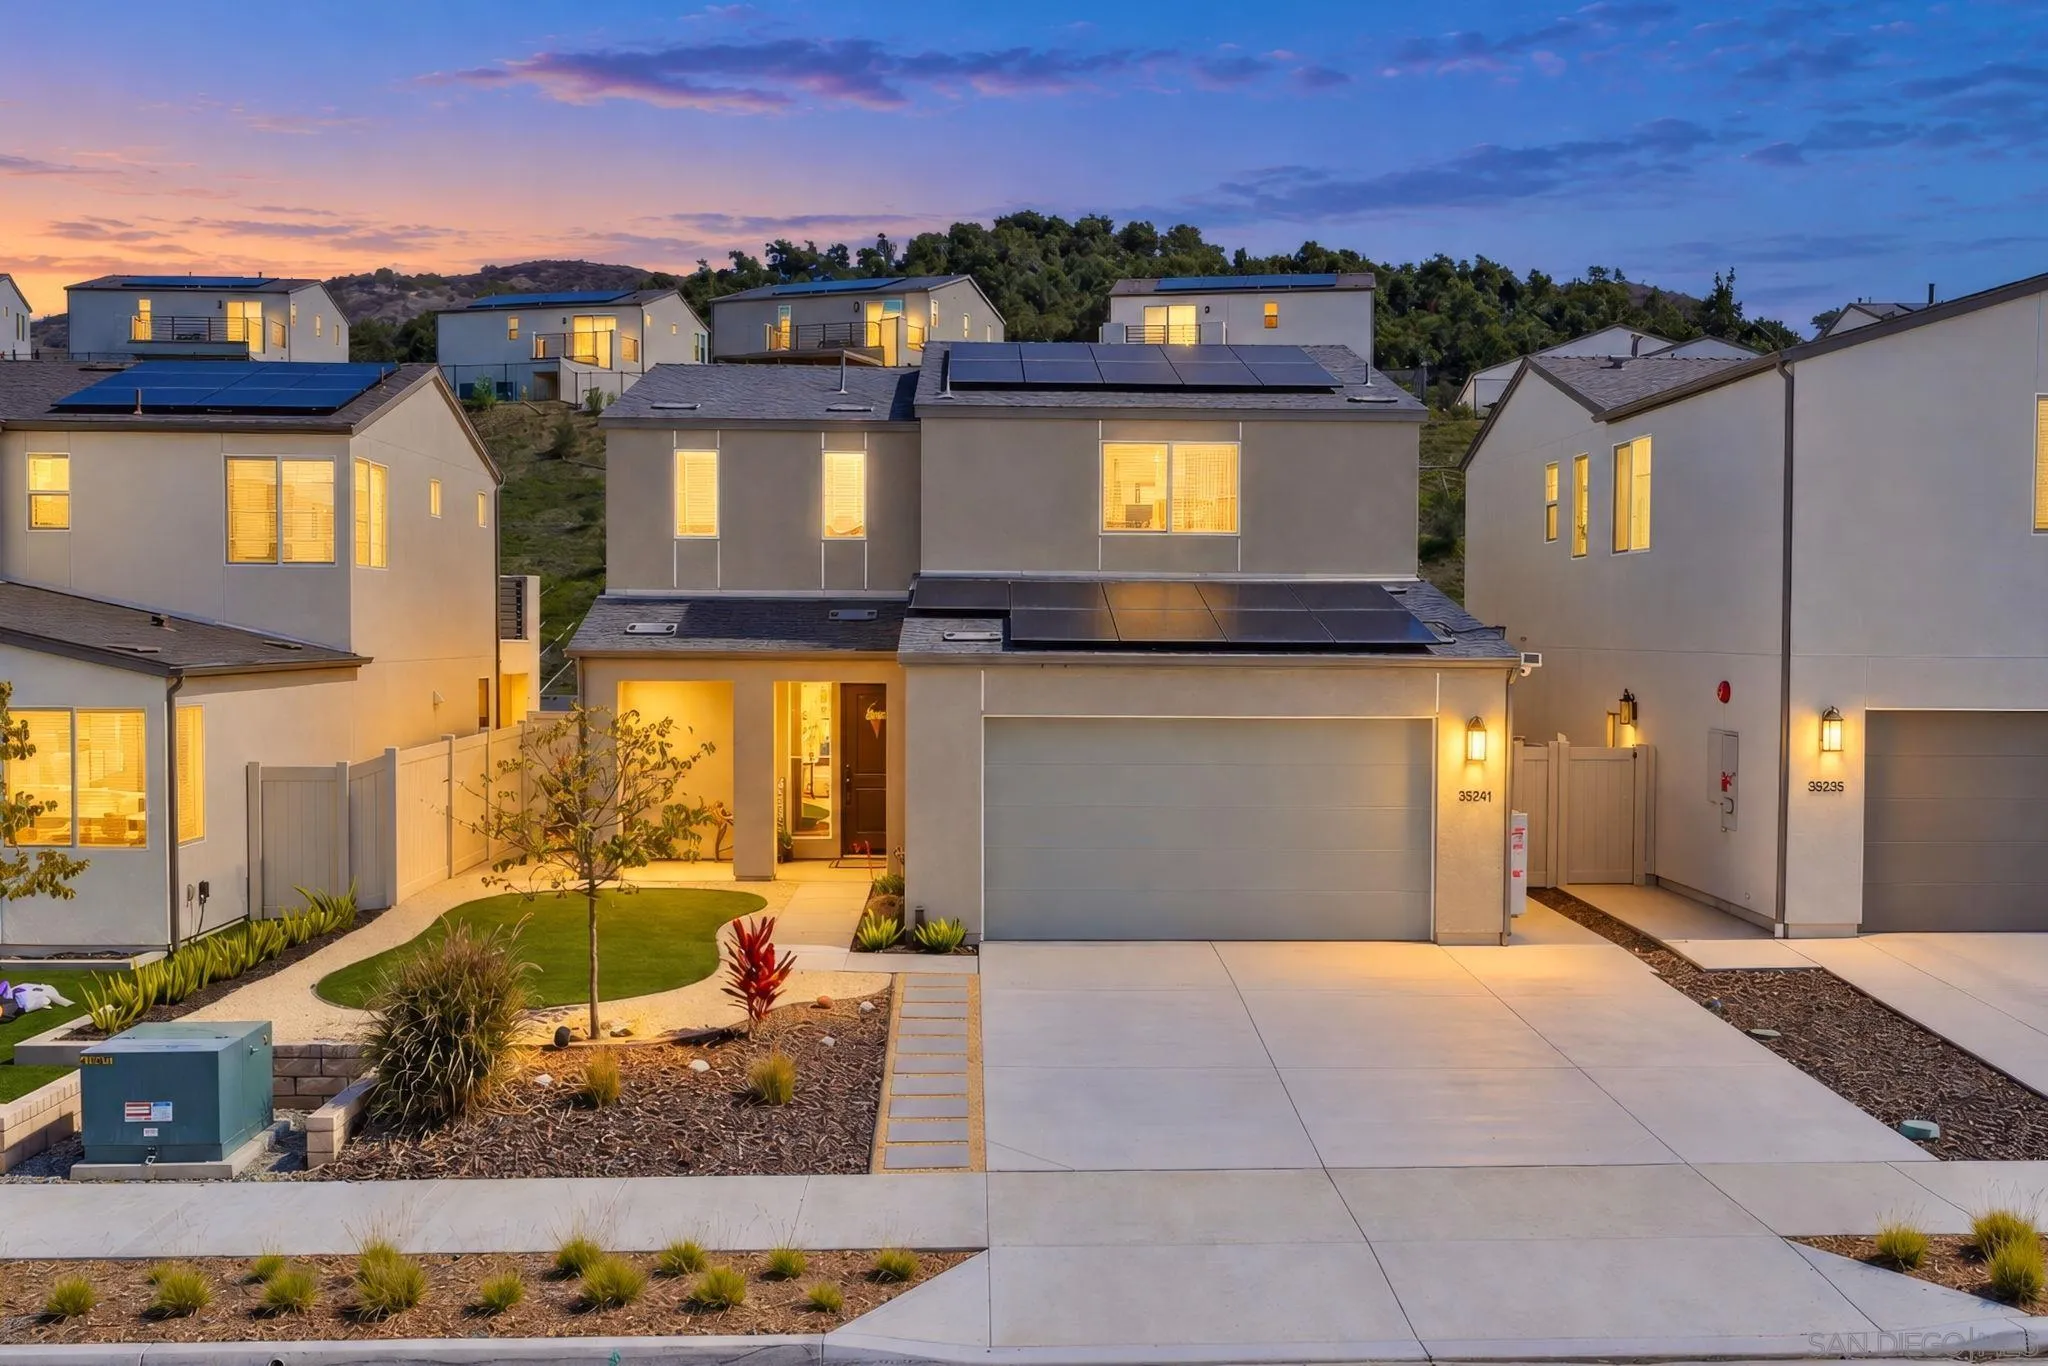 Open house · Oct 18, 2026, 1:00 PM–3:00 PM
4 bed · 3 bath · 2,166 ft²
35241 Valencia Pt, Fallbrook, CA 92028
Listing agent: Bradie Byalik, Real Broker
Last updated Sep 30, 2026, 10:27 AM
SDMLSListing data provided by San Diego MLS. Information deemed reliable but not guaranteed. Homes By Hive is not the listing broker. Each home names the listing agent and listing office.